Share this with your friends


(334) 709-1491
Real Estate Company
208 Thornberry Pl, Ashford, AL 36312
- $707,900
- 4
- BD
- 6
- BA
- 4,090
- SqFt




- List Price
- $707,900
- Status
- ACTIVE
- MLS#
- 214560
- Subtype
- Residential
- Style
- Traditional
- Year Built
- 2011
- Bedrooms
- 4
- Bathrooms
- 6
- Full Baths
- 4
- Half Baths
- 2
- Living Area
- 4,090
- Lot Size
- 87,120
- Acres
- 2
- Subdivision
- Thornberry
- MLS Area Major
- 9c Houston SE 84 E-231 S
Property Description
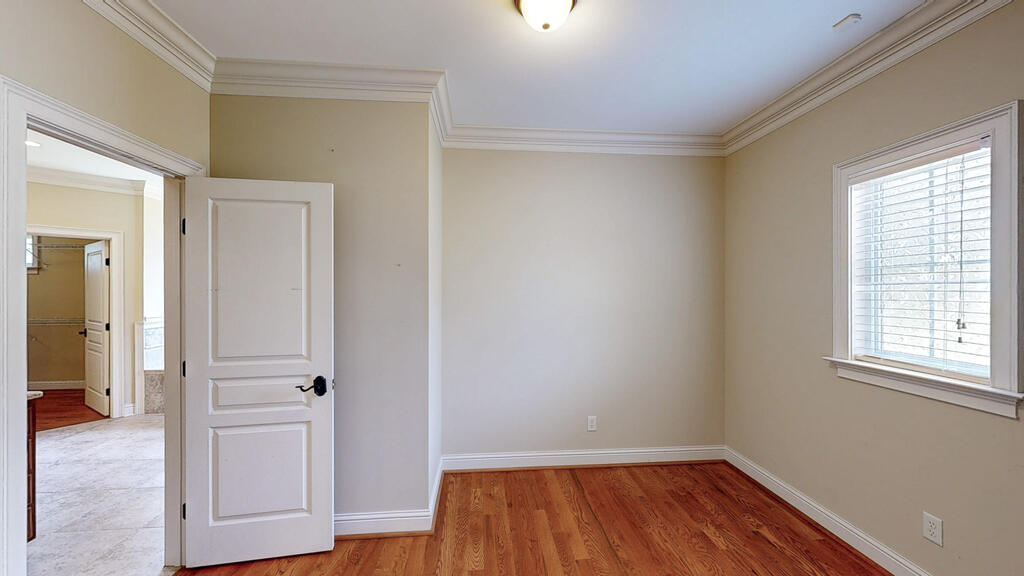
Remarkable Luxury Home on 2 Acres! Enjoy pond views from your screened porch with gas fireplace, perfect for football parties and cozy winters! This 4,090 SF home has 4 bedrooms, 4 full baths, and 2 half baths. The stately front entrance opens to a foyer with a direct sight line to the spacious living room. To the left of the foyer is a formal dining area and to the right is a home office with double doors. The living room is open to the kitchen and features a gas fireplace surrounded by built-ins and double doors leading to the screened porch. The kitchen is a chef's dream with a gas range, granite countertops, large island, plenty of cabinetry and a dining area with built-in China cabinet. The magnificent primary suite is on one side of the home with access to the back porch. The en suite bath offers a tiled shower, large tub, double vanity plus separate makeup vanity, and a huge walk-in closet with washer and dryer connections. On the opposite side of the home there are two more bedrooms, each with their own private bath, a half-bath for guests, a huge laundry room with a sink and lots of cabinetry (and second washer/dryer hookup), a drop station, and stairs leading up to the 4th bedroom or bonus room with a full bath and closet. Additional amenities include large closets, 2-car garage with half bath, detached garage with attic space, long U-shaped driveway, craft room, central vacuum, intercom system, 2 gas water heaters, 2 HVAC units, and easily accessible attic access.
/u.realgeeks.media/prevailrealestate/logo-full.png)
Additional Information
- Interior Features
- Central Vacuum, Attic, Mud Room, Pantry, Separate Dining Room, Storage, Ceiling Fans, Entrance Foyer
- Property Description
- Traditional
- Flooring
- Carpet, Tile, Wood
- Appliances
- Dishwasher, Disposal, LP Gas Water Heater, Microwave, Range, Range Hood, Refrigerator
- Stories
- 1
- Levels
- One and One Half
- Foundation
- Crawl Space
- Parking Features
- 3 Car, Attached, Detached, Garage Door Opener
- Garage Spaces
- 3
- Elementary School
- Ashford
- Middle School
- Ashford
- High School
- Ashford
How much is your home worth?
...get instant property value now!
Mortgage Calculator
Listing courtesy of Berkshire Hathaway HomeServices Showcase Properties.