Share this with your friends


(334) 709-1491
Real Estate Company
304 Janice St, Enterprise, AL 36330
- $235,000
- 3
- BD
- 2
- BA
- 1,721
- SqFt





- List Price
- $235,000
- Status
- ACTIVE
- MLS#
- 214567
- Subtype
- Residential
- Style
- Traditional
- Year Built
- 1982
- Bedrooms
- 3
- Bathrooms
- 2
- Full Baths
- 2
- Living Area
- 1,721
- Lot Size
- 15,681
- Acres
- 0.36
- Subdivision
- Morgan Sd 5th Addition
- MLS Area Major
- 15 Coffee
Property Description
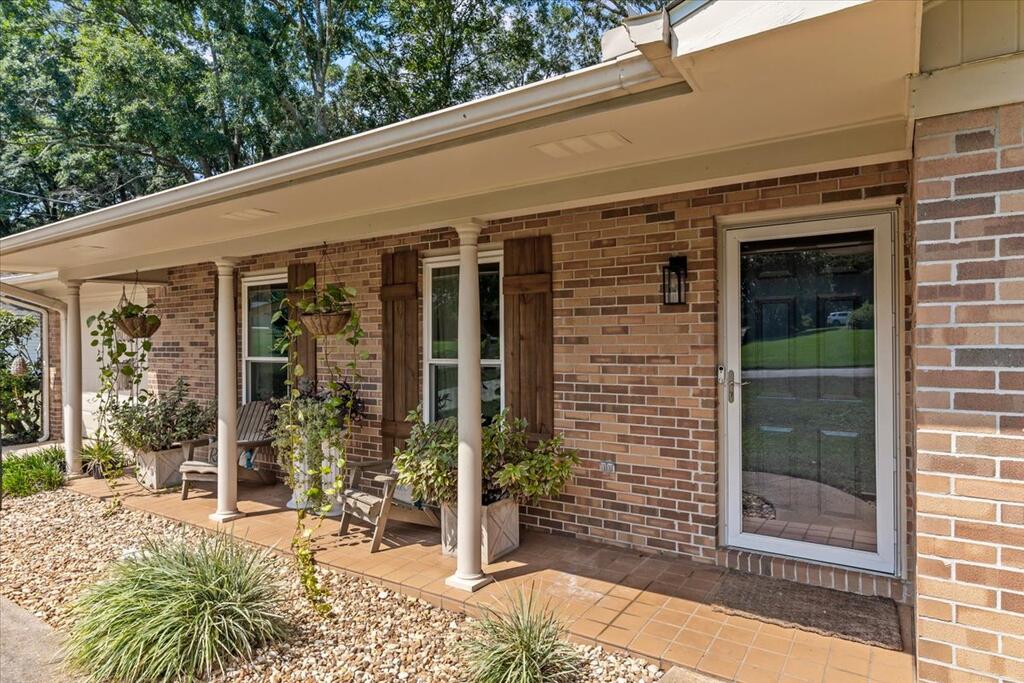
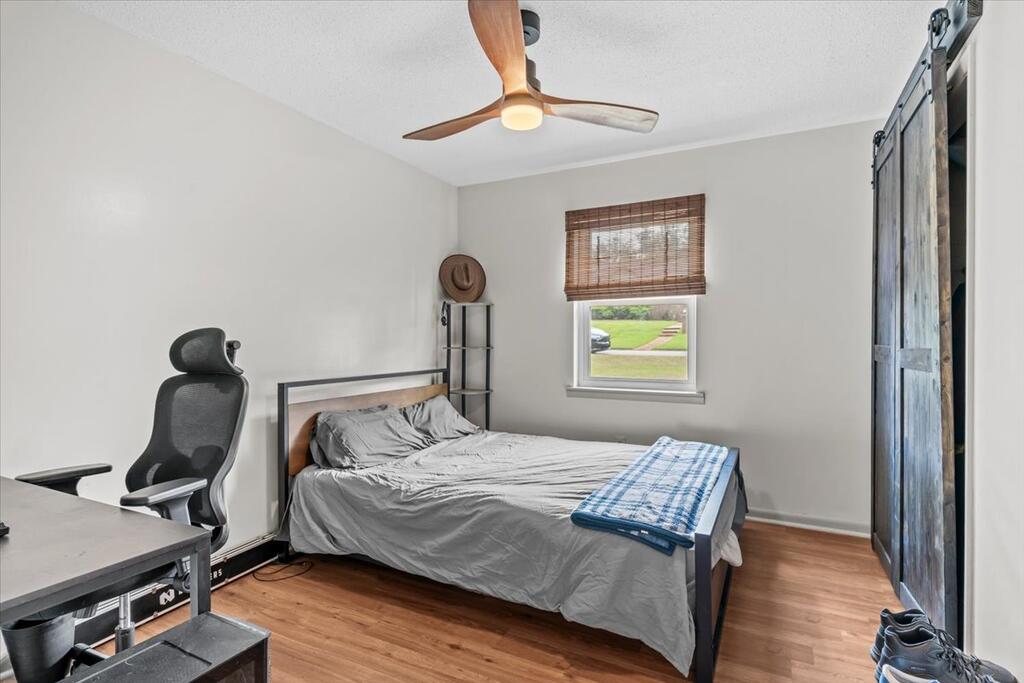
The inside of this home may surprise you.. Behind its classic brick exterior, you'll find modern updates and stylish touches that give this 3-bedroom, 2-bath home a much more luxurious feel than you might expect. The spacious kitchen is a standout, featuring beautiful countertops and plenty of cabinet space for both everyday cooking and entertaining. Just off the kitchen, the separate dining room provides a dedicated space for meals, gatherings, or hosting friends and family. The primary suite offers plenty of room to relax, along with a walk-in closet for all the storage you need. One of the guest bedrooms is also surprisingly spacious, giving you flexibility for guests, a home office, or whatever fits your lifestyle. New windows add another valuable update to the home while bringing in plenty of natural light. The one-story layout offers easy, comfortable living, while the separate laundry room adds everyday convenience. The covered front porch gives the home great curb appeal and creates a welcoming spot to enjoy your morning coffee. Outside, the backyard includes a detached storage shed with plenty of room for tools, lawn equipment, hobbies, or extra storage. The one-car garage provides convenient covered parking and additional storage space. Located in a convenient Enterprise location close to everyday amenities, this home offers the combination buyers are always looking for: a great location, practical spaces, and modern updates that make it feel like so much more than
/u.realgeeks.media/prevailrealestate/logo-full.png)
Additional Information
- Interior Features
- Pantry, Separate Dining Room, Ceiling Fans, Walk-In Closet(s), Entrance Foyer, Eat-In Kitchen
- Property Description
- Traditional
- Flooring
- Vinyl
- Appliances
- Cooktop, Dishwasher, Freezer, Disposal, Microwave, Oven, Refrigerator
- Stories
- 1
- Levels
- One
- Foundation
- Slab
- Parking Features
- 1 Car, Attached, Garage Door Opener
- Garage Spaces
- 1
- Elementary School
- Hillcrest Elementary School
- Middle School
- Dauphin Jr. High School
- High School
- Enterprise
How much is your home worth?
...get instant property value now!
Mortgage Calculator
Listing courtesy of Gina E Realty, LLC.