101 S Oak Ridge Drive, Enterprise, AL 36330
- $389,900
- 3
- BD
- 3
- BA
- 2,261
- SqFt








- List Price
- $389,900
- Status
- ACTIVE
- Days on Market
- 0
- MLS#
- 558337
- Subtype
- Residential
- Style
- One Story
- Architectural Style
- One Story
- Year Built
- 2007
- Bedrooms
- 3
- Bathrooms
- 3
- Full Baths
- 2
- Half Baths
- 1
- Living Area
- 2,261
- Acres
- 0.43
- Subdivision
- Oak Ridge Forest
- MLS Area Major
- 203 Enterprise
Property Description
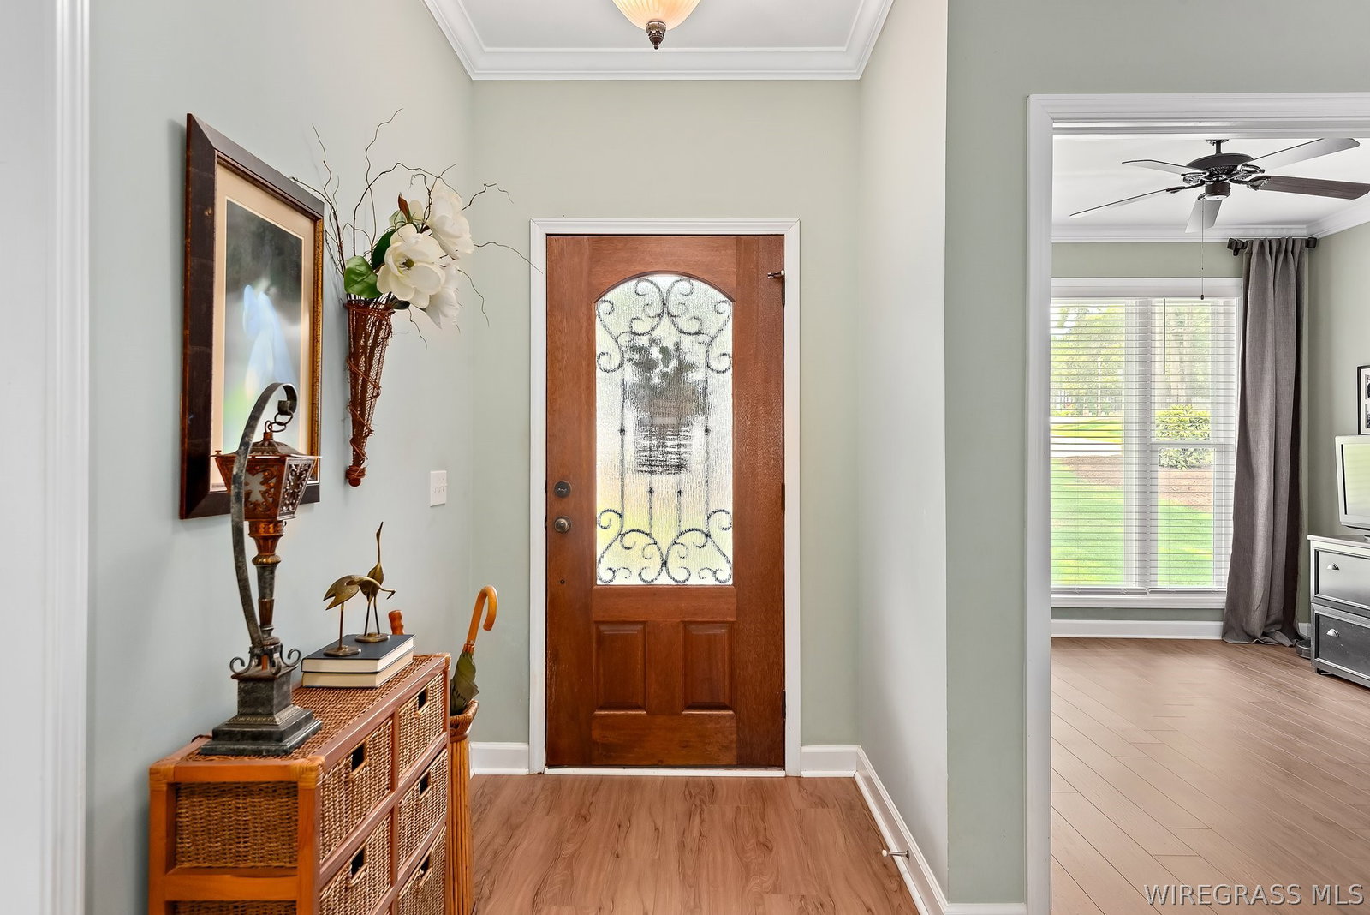
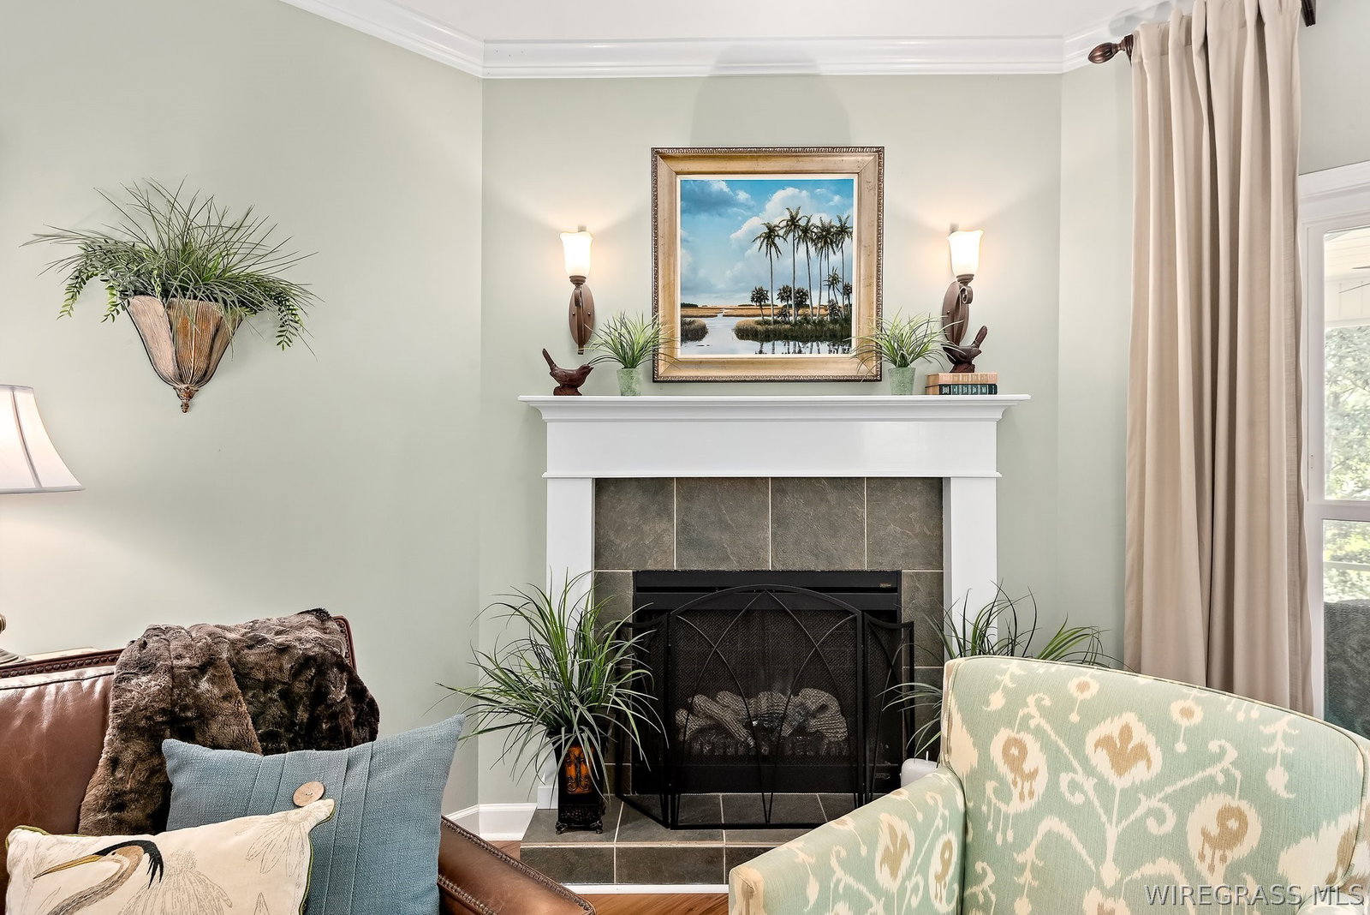
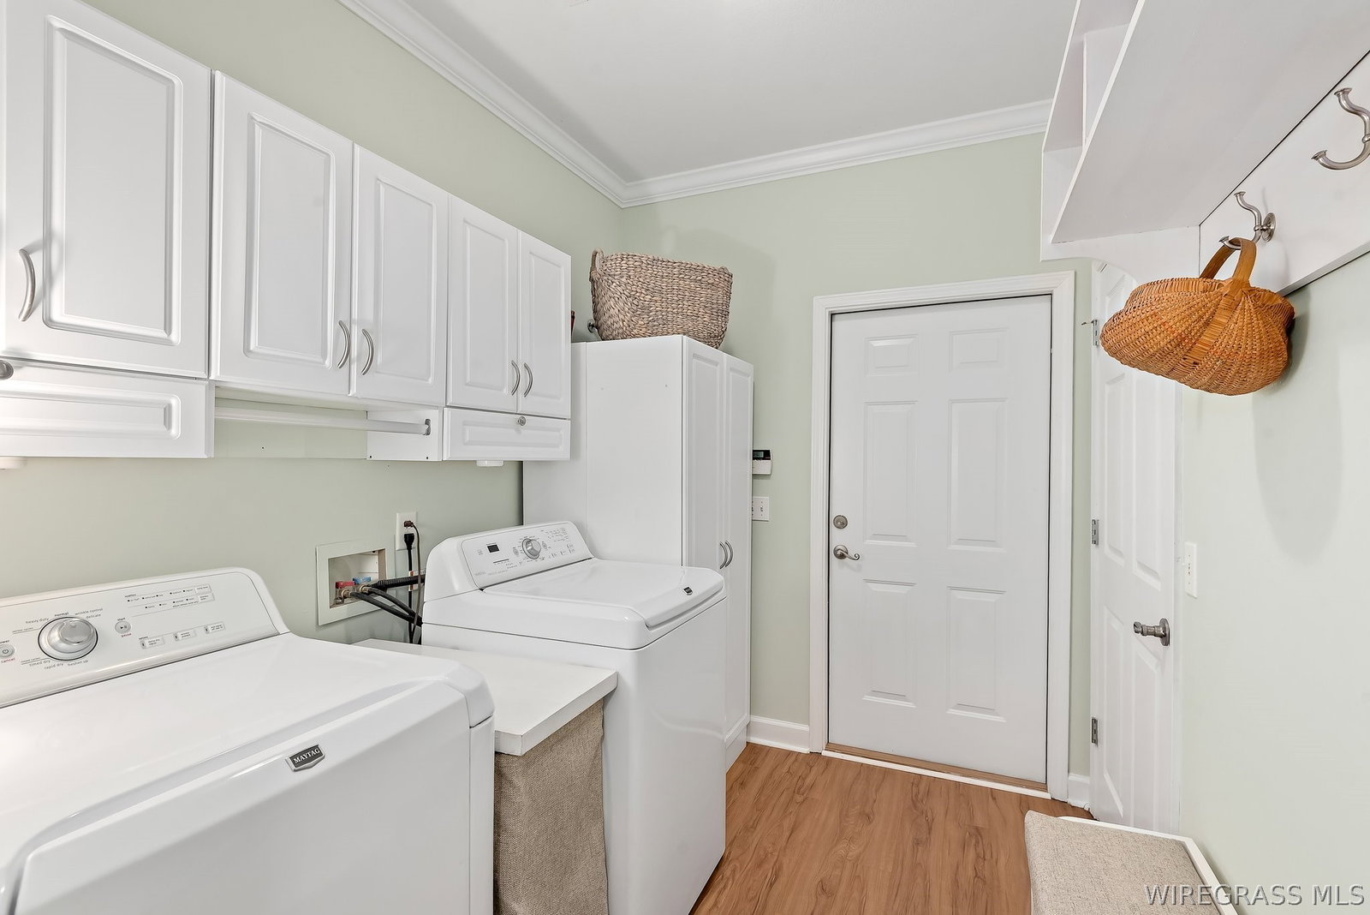
**LAKE LIVING AT ITS VERY BEST!!! Located on almost 1/2 Acre Lot overlooking the Beautiful Lake Oak Ridge, this Stunning Custom Built 3/2.5 Home has MUCH to Offer in Enterprise City Limits! Home has its own Private Dock w/Fish Cleaning Sink & Covered Boat Slip! Luscious Professional Landscaping captures your eye & the lovely Brick & Vinyl Exterior w/Copper Gable Accents invites you inside! The Amazing Floor Plan (9 ft Ceilings & Crown Molding Throughout) flows easily & Instantly Grabs YOUR Attention! The Foyer welcomes you to the following: Spacious Family Rm w/cozy Electric Fireplace, recessed lights & updated LVP flooring~ Office/Bonus Rm (can be used as 4th Bedroom)~ Separate Dining Rm~ Fabulous Kitchen w/pantry, All stainless appliances, Granite counters, Breakfast bar PLUS Eat-in kitchen area overlooking beautiful lake views~ 1/2 Bathroom w/upscale Barn Door~ Primary Bedroom w/AWESOME view of lake, additional reading nook & Ensuite Bathroom w/roomy Fully Tiled Shower, Granite Counters, Double Sinks & Make-up counter & Large Walk-in closet! This is a Split Floor Plan offering wonderful Privacy w/2 additional Bedrooms that share a Jack-N-Jill bathroom w/Stylish Wood Trim package, Mirror cabinets, 2 Separate Pedestal Sinks, 2 Walk-in closets & Shared Tub w/Natural Transom Lighting~Newly painted Laundry rm. **ADDITIONAL FACTS & UPGRADES INCLUDE: 2" Faux wood blinds throughout~ Envoy Security System~ Irrigation System (uses lake water)~ Mahogany front door~ Ceiling fans in All bedrooms, office & family Rm~ Tinted Low-E double pane windows~ Gutters~ Whole House "Generac" Generator~ Septic System w/Alarm~ **Nudura Integrated Building Technology Foundation System (Reinforced Concrete Core w/Excellent Insulation keeping home cooler!)~ Newly Refurbished dock~ Grilling Deck just outside Screened Porch PLUS Concrete Slab below deck, perfect for Cooking Fish! Basement Is PERFECT Workshop & can be easily converted into Heated/Cooled Living space! **CALL TODAY for YOUR APPT!!
/u.realgeeks.media/prevailrealestate/logo-full.png)
Additional Information
- Interior Features
- Attic, Double Vanity, High Ceilings, Pull Down Attic Stairs, Separate Shower, Walk-In Closet(s), Workshop, Window Treatments, Breakfast Bar
- Exterior Features
- Covered Patio, Deck, Sprinkler/Irrigation, Porch, See Remarks, Storm Shelter
- Taxes
- $1,330
- HOA Fee
- $160
- Property Description
- One Story
- Flooring
- Carpet, Plank, Vinyl
- Appliances
- Dishwasher, Electric Cooktop, Electric Oven, Electric Range, Electric Water Heater, Disposal, Microwave, Plumbed For Ice Maker, Refrigerator, Smooth Cooktop, Self Cleaning Oven, Dryer, Washer
- Heating
- Central, Electric, Heat Pump
- Air Conditioning
- Central Air, Ceiling Fan(s), Electric, Heat Pump
- Stories
- 1
- Levels
- One
- Roof
- Ridge Vents
- Foundation
- Basement
- Pool Type
- None
- Parking Features
- Attached, Garage, Garage Door Opener, Parking Pad
- Garage Spaces
- 3
- Middle School
- ,
- High School
- Enterprise High School
Mortgage Calculator
Listing courtesy of COLDWELL BANKER PRESTIGE HOMES AND REAL ESTATE.