307 Red Dirt Road, Enterprise, AL 36330
- $424,900
- 4
- BD
- 3
- BA
- 2,364
- SqFt




- List Price
- $424,900
- Status
- ACTIVE
- Days on Market
- 0
- MLS#
- 558412
- Subtype
- Residential
- Style
- One Story
- Architectural Style
- One Story
- Year Built
- 2007
- Bedrooms
- 4
- Bathrooms
- 3
- Full Baths
- 3
- Living Area
- 2,364
- Acres
- 0.46
- Subdivision
- Brookwood
- MLS Area Major
- 203 Enterprise
Property Description
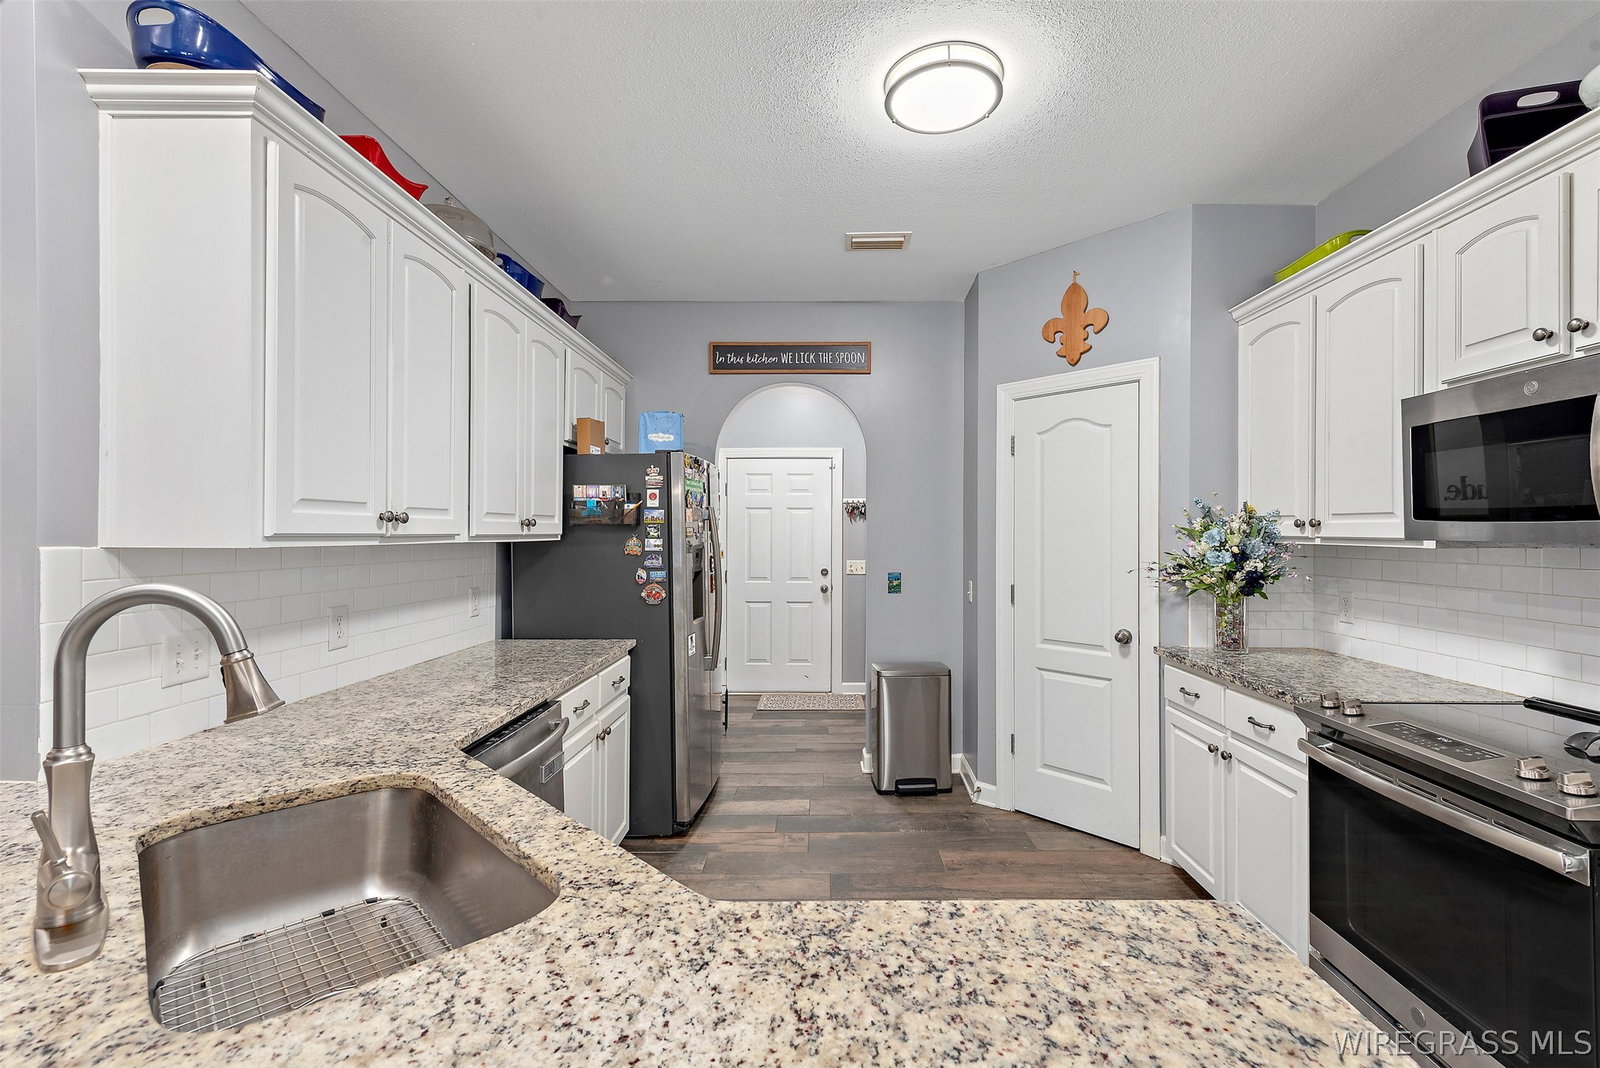
Beautiful, spacious home with everything you could possibly want. Located at the back of Brookwood near the cul-de-sac. The home has a split floor plan with two bedrooms on one side and the master and fourth bedroom on the opposite side. There are three full baths! Beautiful flooring and spacious living area. The kitchen has plenty of counter space with granite counter tops, stainless steel appliances and a pantry. There are both a formal dining area and eat-in kitchen. The master bedroom is over-sized with a master bathroom that features double vanities and a huge walk-in tiled shower. HVAC was replaced in 2021. The best part of the home is when you walk from the living area through the French doors out into your screened-in patio and pool enclosure. The pool and enclosure are only 5 1/2 years old. The pool is salt water, has a sun shelf with fountain so you can sit in the water and lounge. The other 2/3rd portion of the pool goes to a depth of 48". There is a slide that can be mounted or left loose to move around the pool. The enclosure provides shade to keep your backyard oasis comfy and bug-free. The rest of the yard has plenty of space for other outdoor activities and backs up to woods for a private feel. New roof 1 year old. PLUS, you will enjoy a spacious workshop that is insulated. This home will not last long!
/u.realgeeks.media/prevailrealestate/logo-full.png)
Additional Information
- Interior Features
- Tray Ceiling(s), High Ceilings, Pull Down Attic Stairs, Walk-In Closet(s), Window Treatments, Breakfast Bar
- Exterior Features
- Covered Patio, Fully Fenced, Fence, Sprinkler/Irrigation, Porch, Storage
- Taxes
- $1,024
- Property Description
- One Story
- Flooring
- Carpet, Plank, Tile, Vinyl
- Appliances
- Dishwasher, Electric Range, Disposal, Gas Water Heater, Microwave Hood Fan, Microwave, Plumbed For Ice Maker, Refrigerator
- Heating
- Central, Electric, Heat Pump
- Air Conditioning
- Central Air, Ceiling Fan(s), Electric, Heat Pump
- Stories
- 1
- Levels
- One
- Foundation
- Slab
- Pool Type
- In Ground, Pool, Salt Water, Pool Equipment
- Parking Features
- Attached, Driveway, Garage, Garage Door Opener
- Garage Spaces
- 2
- Elementary School
- Enterprise Early Education Center
- Middle School
- Coppinville Junior High School,
- High School
- Enterprise High School
Mortgage Calculator
Listing courtesy of COLDWELL BANKER PRESTIGE HOMES AND REAL ESTATE.