Share this with your friends


(334) 709-1491
Real Estate Company
402 Bella Drive, Enterprise, AL 36330
- $447,830
- 4
- BD
- 3
- BA
- 2,357
- SqFt








- List Price
- $447,830
- Status
- ACTIVE
- Days on Market
- 51
- MLS#
- 558473
- Subtype
- Residential
- Style
- One Story
- Architectural Style
- One Story
- New Construction
- Yes
- Year Built
- 2026
- Bedrooms
- 4
- Bathrooms
- 3
- Full Baths
- 3
- Living Area
- 2,357
- Acres
- 0.33
- Subdivision
- Bella Woods
- MLS Area Major
- 205 Enterprise
Property Description
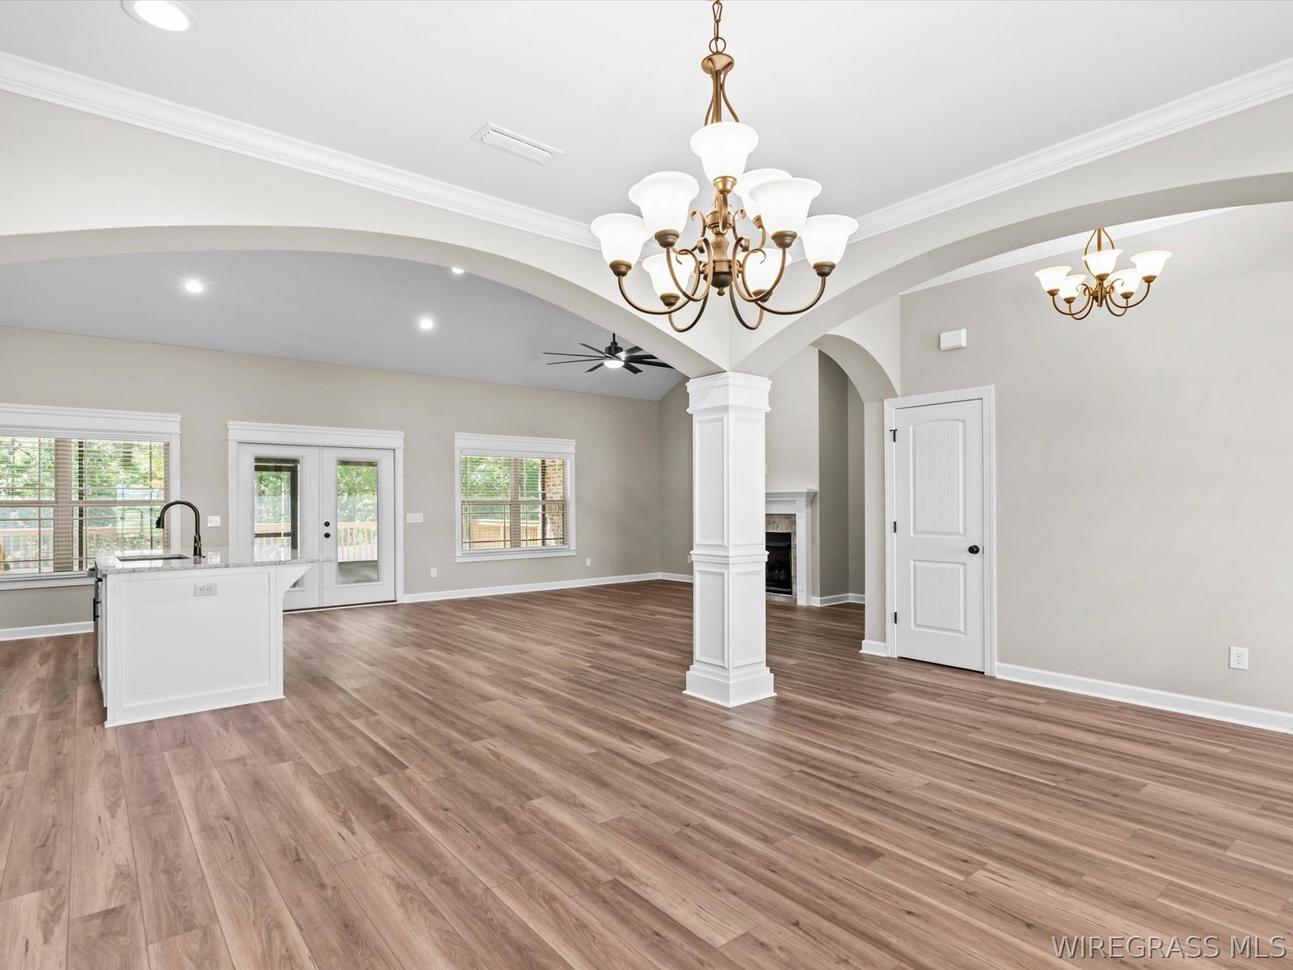
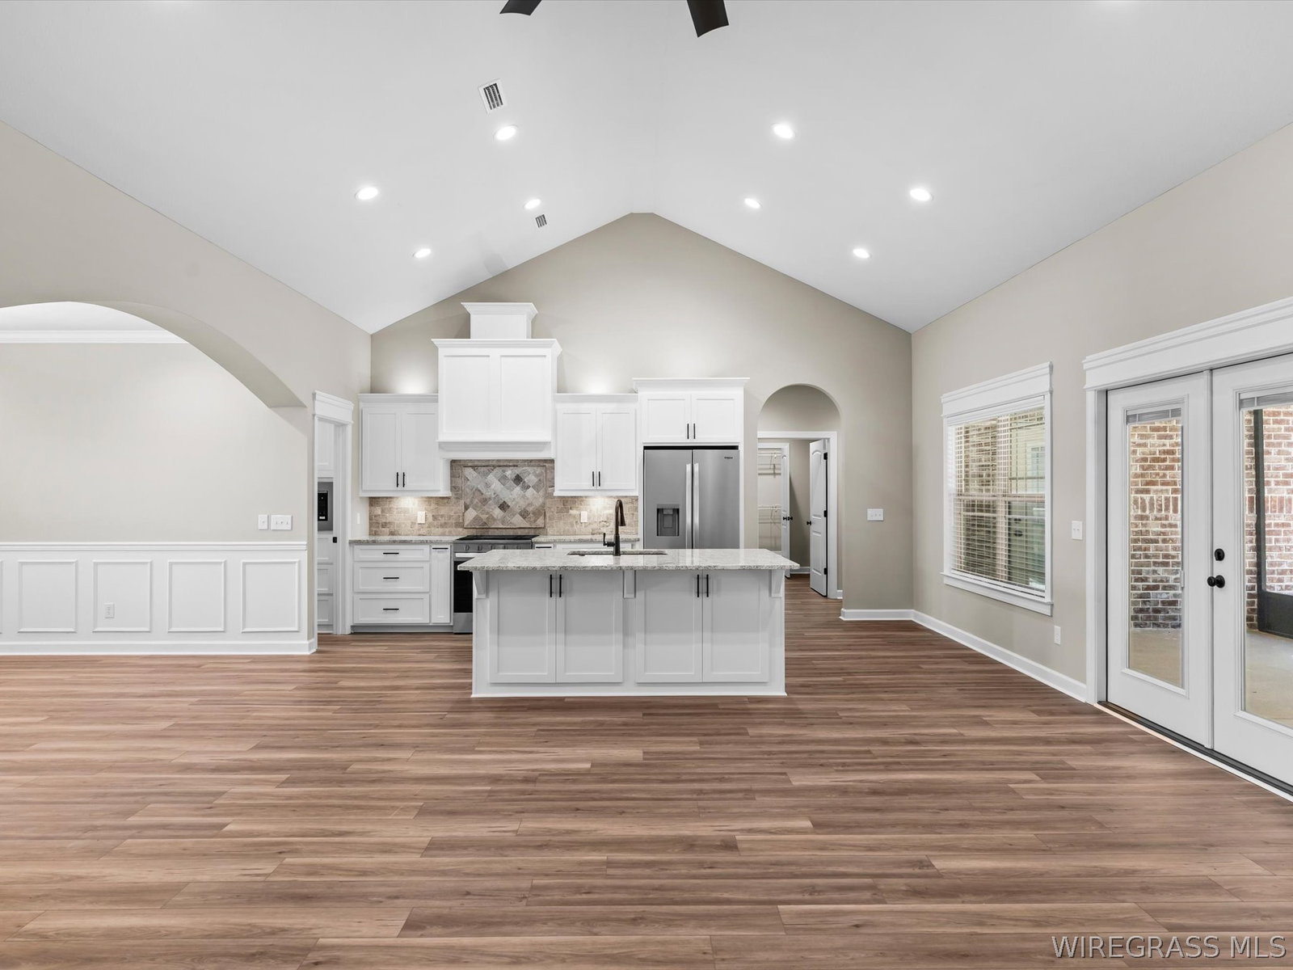
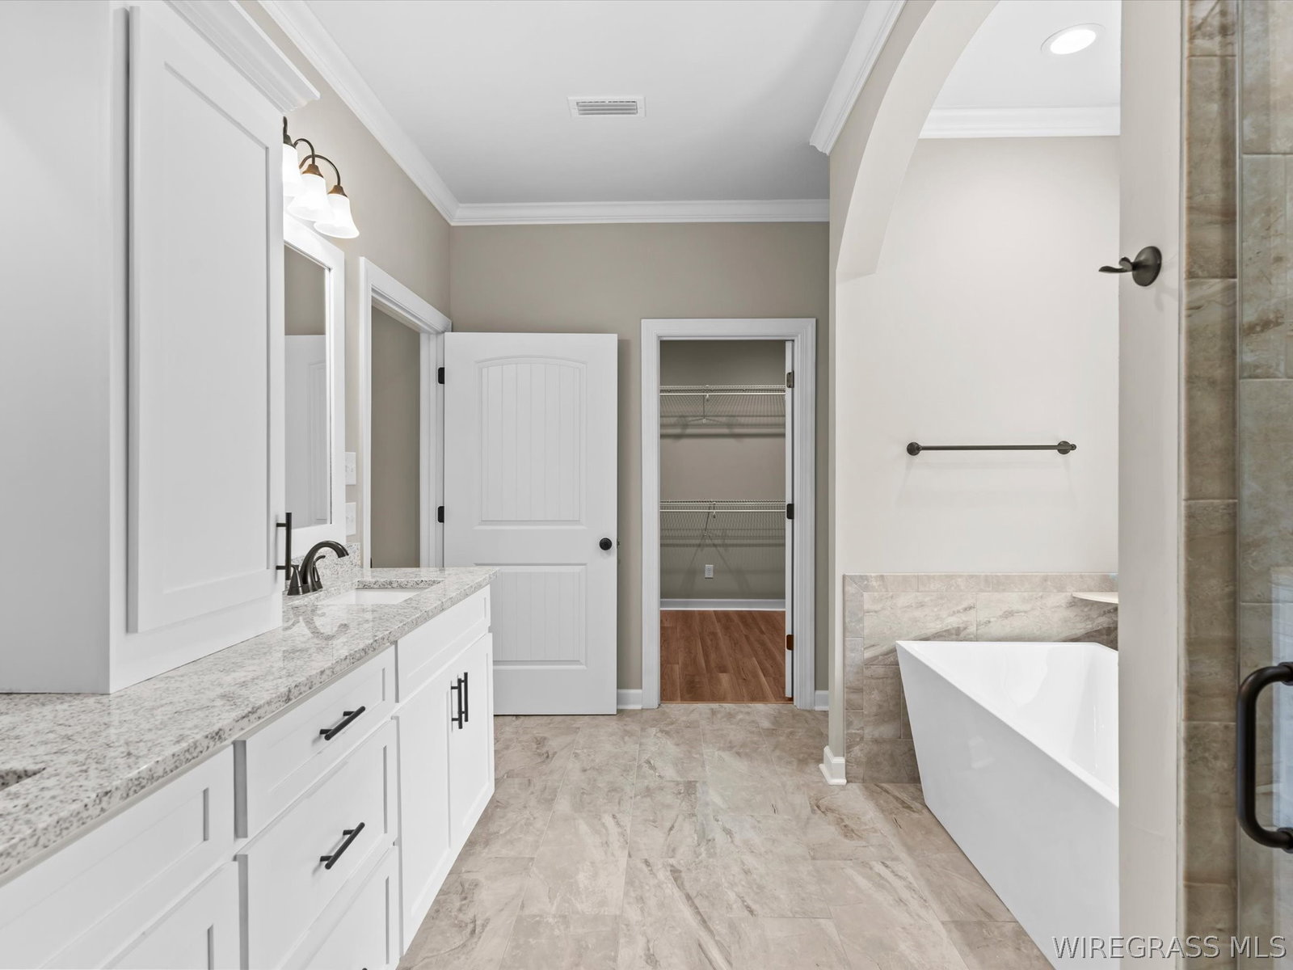
MOVE-IN READY HOME!! This stunning custom-built new construction located in the beautiful Bella Woods Subdivision features a thoughtfully designed open concept split floor plan. This home offers four spacious bedrooms and three full baths with vaulted ceilings in the living area, creating a bright and airy feel. The kitchen flows seamlessly into the main living room with a large island in the middle with granite and extra storage. Kitchen includes a large pantry that will have a wall of cabinets and a cabinet for the microwave, perfect for extra storage, and beautiful custom made cabinets. The primary suite is separated from the additional rooms for added comfort and privacy. The primary bathroom has a large tile shower with a rain head up top and a hand held shower head on the wall and a stand alone soaker tub for relaxing after a hard day. Enjoy outdoor living on the expansive 12x32 back deck -- ideal for relaxing or hosting gatherings. Quality craftmanship and modern design make this home a must see. Yard is already fenced in!!
/u.realgeeks.media/prevailrealestate/logo-full.png)
Additional Information
- Interior Features
- Double Vanity, High Ceilings, Pull Down Attic Stairs, Vaulted Ceiling(s), Walk-In Closet(s), Window Treatments, Kitchen Island
- Exterior Features
- Deck, Sprinkler/Irrigation
- HOA Fee
- $250
- Property Description
- One Story
- Flooring
- Plank, Vinyl
- Appliances
- Dishwasher, Disposal, Gas Range, Microwave, Refrigerator, Range Hood, Tankless Water Heater
- Heating
- Central, Electric
- Air Conditioning
- Central Air, Ceiling Fan(s), Electric
- Stories
- 1
- Levels
- One
- Foundation
- Slab
- Pool Type
- None
- Parking Features
- Attached, Driveway, Garage
- Garage Spaces
- 2
- Elementary School
- Hillcrest Elementary School
- Middle School
- Dauphin Junior High School,
- High School
- Enterprise High School
Mortgage Calculator
Listing courtesy of TEAM LINDA SIMMONS REAL ESTATE.