Share this with your friends


(334) 709-1491
Real Estate Company
3683 Lake Oak Ridge Drive, Enterprise, AL 36330
- $405,000
- 3
- BD
- 3
- BA
- 2,735
- SqFt




- List Price
- $405,000
- Status
- ACTIVE
- Days on Market
- 51
- Price Change
- ▼ $5,000 1792358552
- MLS#
- 558643
- Subtype
- Residential
- Style
- One Story
- Architectural Style
- One Story
- Year Built
- 2007
- Bedrooms
- 3
- Bathrooms
- 3
- Full Baths
- 2
- Half Baths
- 1
- Living Area
- 2,735
- Acres
- 0.58
- Subdivision
- Oak Ridge Forest
- MLS Area Major
- 207 Enterprise
Property Description
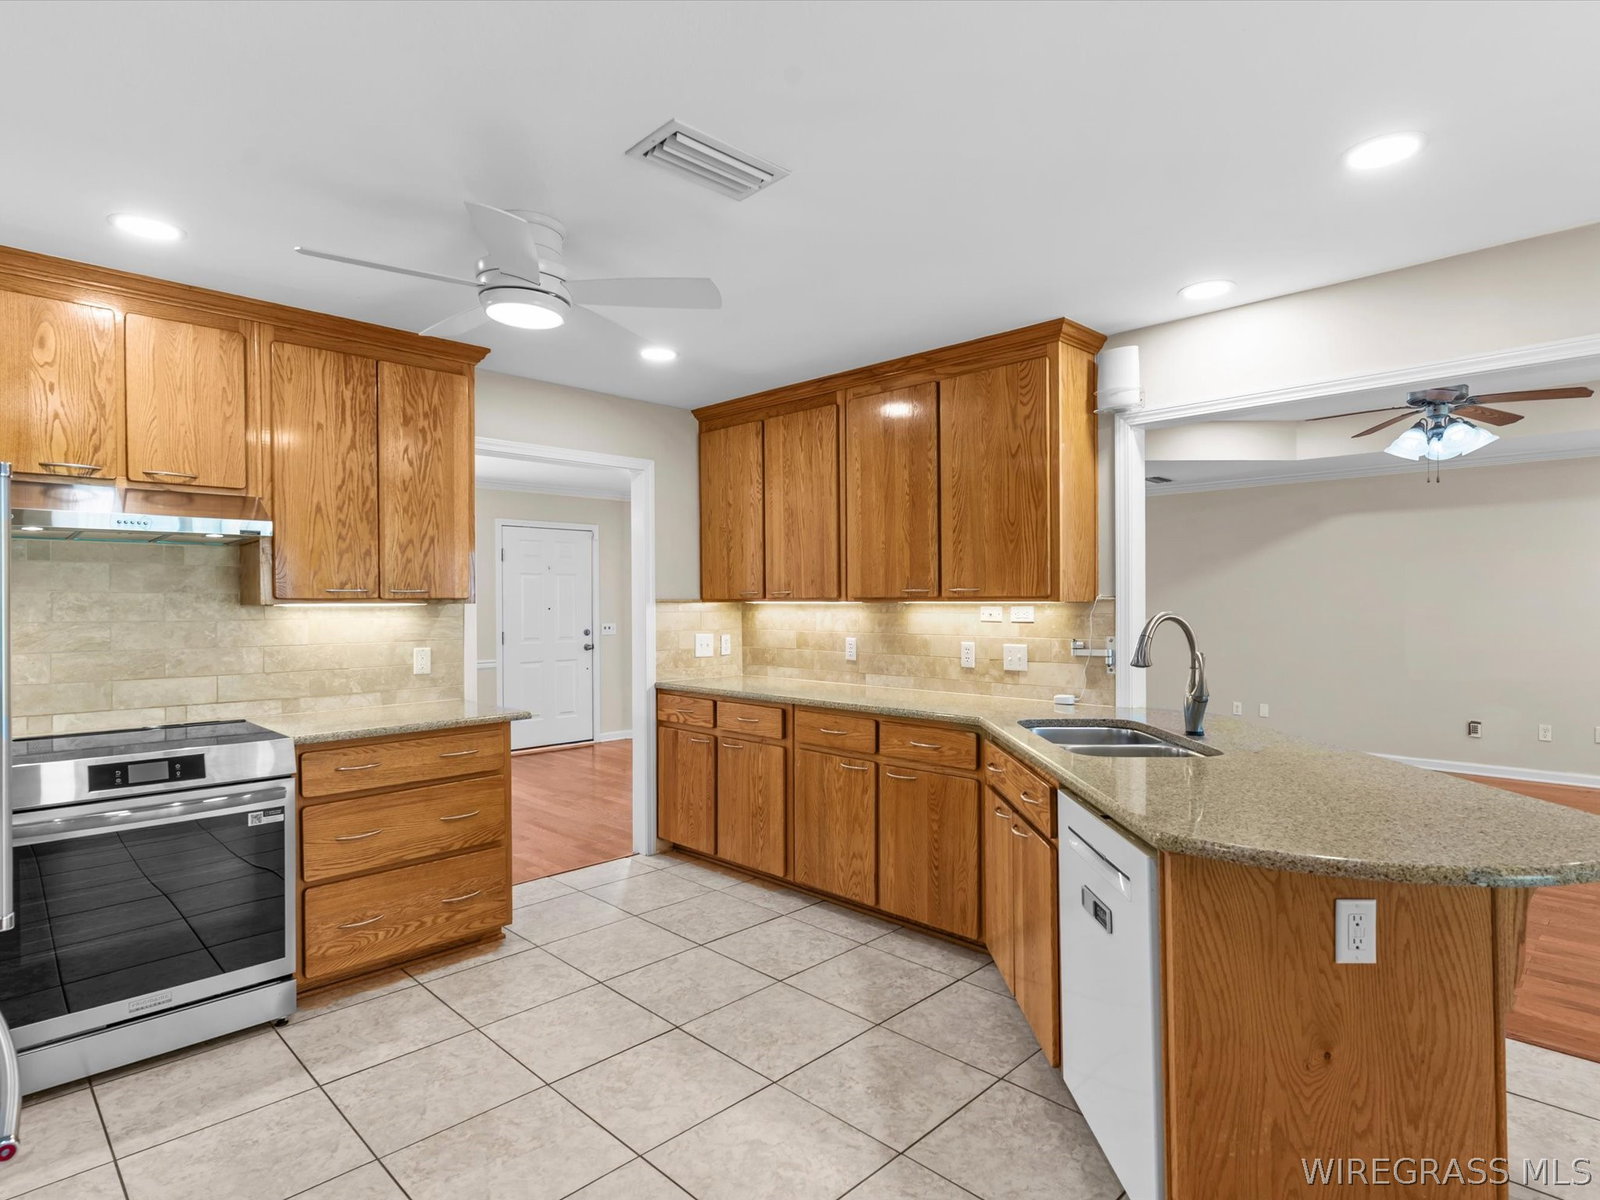
This amazing all brick home in Oak Ridge Forest has ALL the extras! Spacious living room with wood flooring, crown molding and corner fireplace. A large kitchen with plenty of cabinet space and granite countertops, NEW stove (Frigidaire Gallery)and hood vent installed 2026, and a Kitchenaid refrigerator. The large primary suite features plantation shutters, 2 walk-in closets, and a third closet with custom drawers! There is a large adjacent room for a second private living area, home gym or a craft/hobby room. The possibilities are endless! The primary bath has double vanities, jetted tub, and a tiled shower with dual heads. Great bedrooms with a jack and jill bathroom. This home has storage everywhere! Two car attached garage with storm shelter with an insulated garage door and an additional 16x15 one car detached garage/workshop with electricity and garage door opener. Fenced in back yard with screened porch and brick fire pit. Extras include security system with cameras, a whole house surge protector, Generator AUX power box in the garage, hard-wired surround sound for the living room, rear porch and garage, gutters! Call today to see this awesome home in Oak Ridge Forest!
/u.realgeeks.media/prevailrealestate/logo-full.png)
Additional Information
- Interior Features
- Attic, Bidet, Tray Ceiling(s), Double Vanity, High Ceilings, Jetted Tub, Pull Down Attic Stairs, Sound System, Storage, Shutters, Separate Shower, Vaulted Ceiling(s), Walk-In Closet(s), Workshop, Wired for Sound, Window Treatments, Breakfast Bar, Programmable Thermostat
- Exterior Features
- Covered Patio, Fully Fenced, Fence, Irrigation Sprinklers, Porch, Patio
- Taxes
- $1,898
- HOA Fee
- $325
- Property Description
- One Story
- Flooring
- Tile, Wood
- Appliances
- Dishwasher, Electric Range, Electric Water Heater, Disposal, Microwave, Refrigerator, Range Hood, Smooth Cooktop, Dryer, Washer
- Heating
- Central, Electric, Heat Pump
- Air Conditioning
- Central Air, Ceiling Fan(s), Electric
- Stories
- 1
- Levels
- One
- Foundation
- Slab
- Pool Type
- None
- Parking Features
- Attached, Detached, Garage
- Garage Spaces
- 3
- Elementary School
- Pinedale Elementary School
- Middle School
- Coppinville Junior High School,
- High School
- Enterprise High School
- View
- Water
How much is your home worth?
...get instant property value now!
Mortgage Calculator
Listing courtesy of TEAM LINDA SIMMONS REAL ESTATE.