101 HIDDEN CREEK Circle, Enterprise, AL 36330
- $389,000
- 4
- BD
- 3
- BA
- 2,337
- SqFt




- List Price
- $389,000
- Status
- ACTIVE
- Days on Market
- 0
- MLS#
- 558646
- Subtype
- Residential
- Style
- One Story
- Architectural Style
- One Story
- Year Built
- 2006
- Bedrooms
- 4
- Bathrooms
- 3
- Full Baths
- 3
- Living Area
- 2,337
- Subdivision
- Sommer Brooke
- MLS Area Major
- 206 Enterprise
Property Description
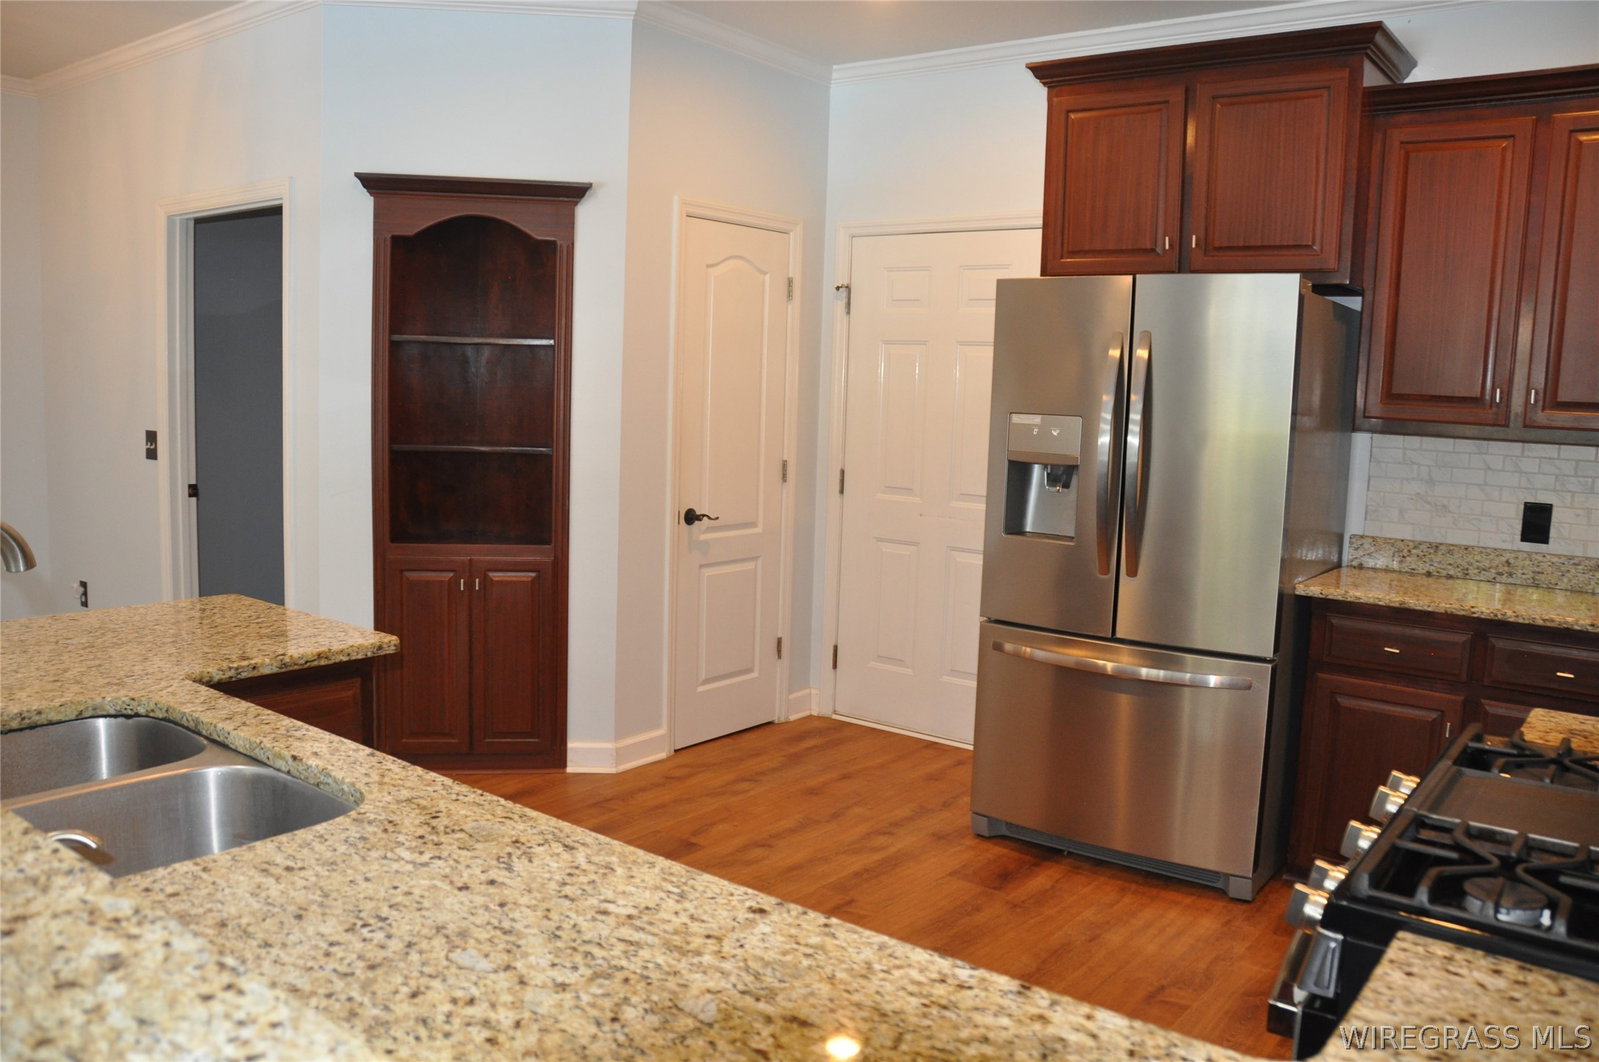
Welcome home to this incredible property featuring a desirable split-bedroom floor plan, formal dining room, and sparkling saltwater pool! High ceilings welcome you into the inviting living room, creating an open and spacious feel from the moment you enter while upgraded 6 inch baseboards also add appeal. Just off the foyer, double glass doors lead to the formal dining room, currently being used as an office by the owners. The murphy bed is bolted to the wall but can easily be removed if you prefer to use the space as a dining room. The well-appointed kitchen features LVP flooring, granite countertops, tile backsplash, & stainless steel appliances all 1-2 years old. The kitchen overlooks the breakfast area & offers a lovely view of the sparkling pool beyond. The pool liner is new & the pump is only 1 year old. Also located on this side of the home are 2 bedrooms by a Jack & Jill bathroom. All 3 bathrooms in the home were upgraded to quartz countertops. The laundry room & garage are located off the kitchen, too. The garage includes 2 large storage closets & a great interlocking plastic plank floor. On the opposite side of the home, you'll find a large 3rd bedroom & a guest bathroom w/a large linen closet. The spacious primary suite is tucked away at the end of the hallway and features a large walk-in closet, dual vanities, a corner soaking tub, & a separate tiled shower. The bathroom cabinetry is beautifully accented with unique ball-and-claw feet. A private door from the primary suite provides direct access to the screened porch w/LVP & a new shade and then on to the pool area. The hvac is only 3 years old. With plenty of room for both indoor & outdoor entertaining, this home is designed for comfortable living and enjoying time with family and friends. The backyard also includes a garden area from the previous owner & a producing pear tree and a lime tree. All of this is situated on a quiet cul-de-sac.
/u.realgeeks.media/prevailrealestate/logo-full.png)
Additional Information
- Interior Features
- Attic, Jetted Tub, Pull Down Attic Stairs, Storage, Separate Shower, Walk-In Closet(s), Breakfast Bar, Split Bedrooms
- Exterior Features
- Fence, Sprinkler/Irrigation, Storage
- Property Description
- One Story
- Flooring
- Carpet, Plank, Tile, Vinyl, Wood
- Appliances
- Dishwasher, Disposal, Gas Range, Gas Water Heater, Microwave, Plumbed For Ice Maker, Refrigerator, Smooth Cooktop, Water Purifier
- Heating
- Central, Electric
- Air Conditioning
- Central Air, Ceiling Fan(s), Electric
- Stories
- 1
- Levels
- One
- Foundation
- Slab
- Pool Type
- In Ground, Pool, Pool Equipment
- Parking Features
- Attached, Garage, Garage Door Opener
- Garage Spaces
- 2
- Elementary School
- HOLLY HILL ENT
- Middle School
- Dauphin Junior High School,
- High School
- Enterprise High
Mortgage Calculator
Listing courtesy of CENTURY 21 REGENCY REALTY.