109 Wakefield Way, Enterprise, AL 36330
- $179,000
- 3
- BD
- 3
- BA
- 1,494
- SqFt






- List Price
- $179,000
- Status
- ACTIVE
- Days on Market
- 0
- MLS#
- 558684
- Subtype
- Residential
- Style
- Two Story
- Architectural Style
- Two Story
- Year Built
- 2007
- Bedrooms
- 3
- Bathrooms
- 3
- Full Baths
- 2
- Half Baths
- 1
- Living Area
- 1,494
- Acres
- 0.09
- Subdivision
- Wakefield
- MLS Area Major
- 207 Enterprise
Property Description
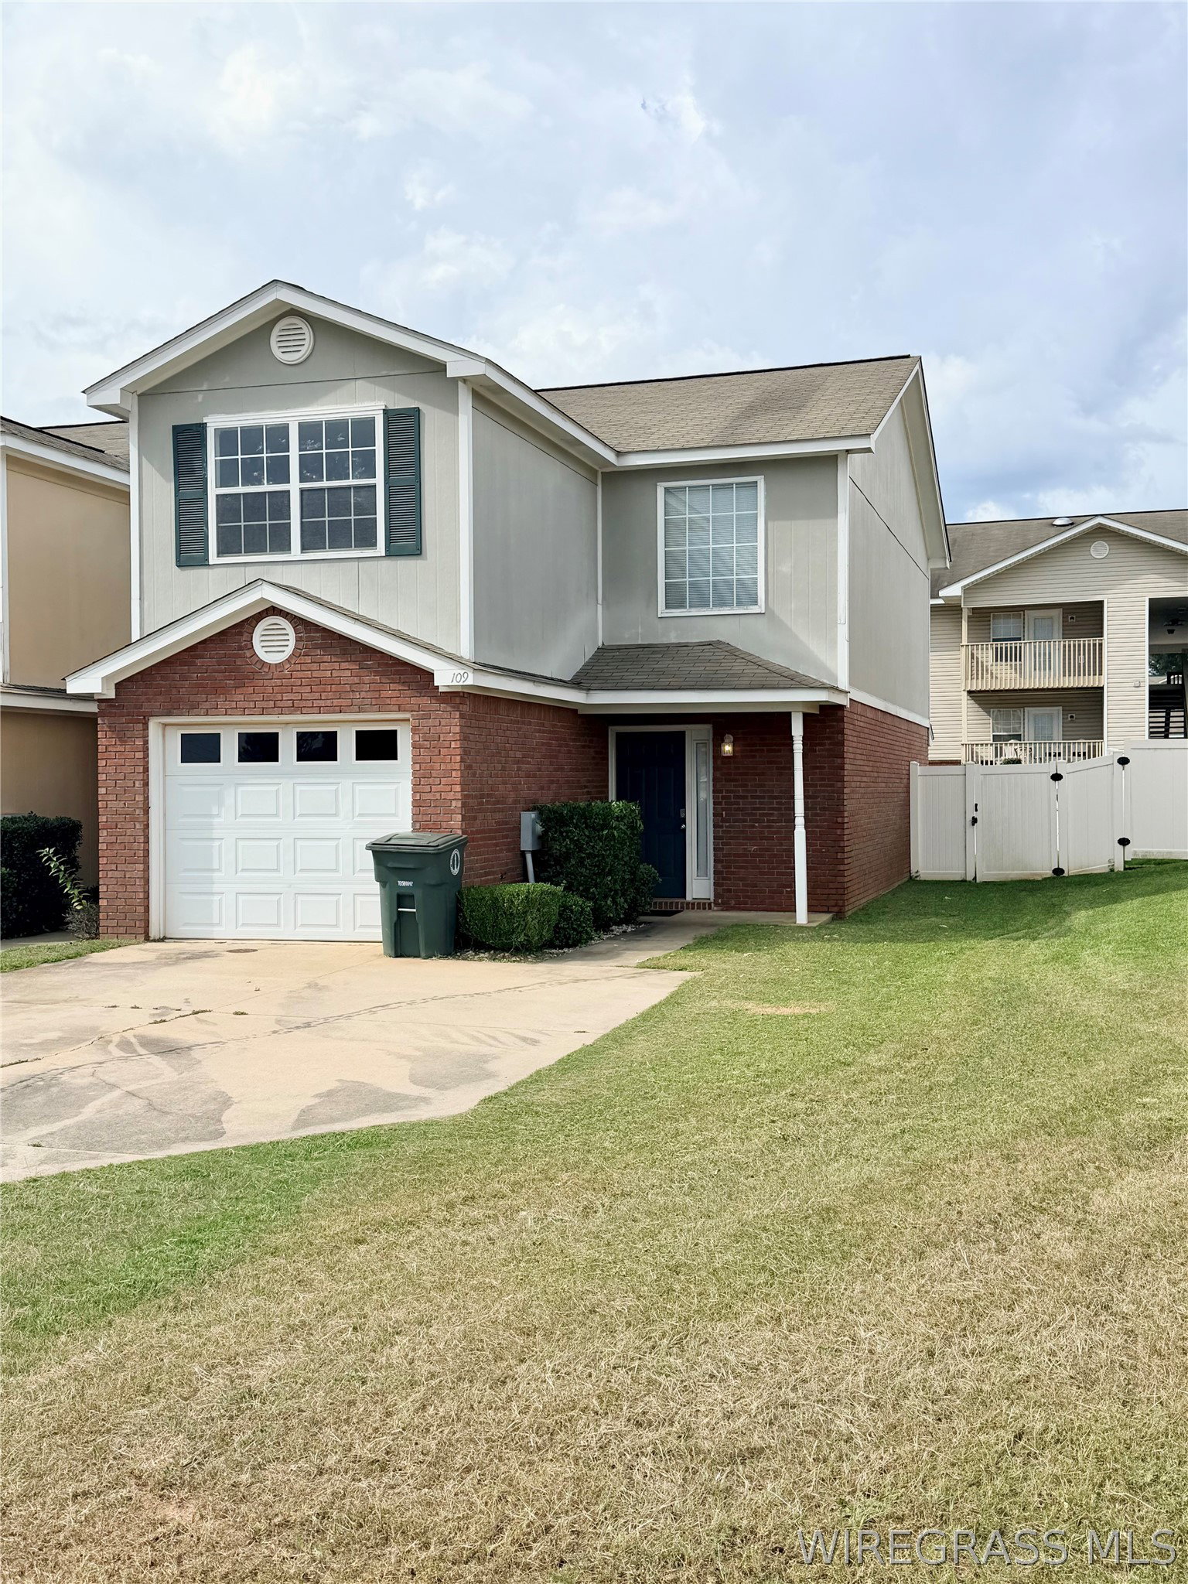
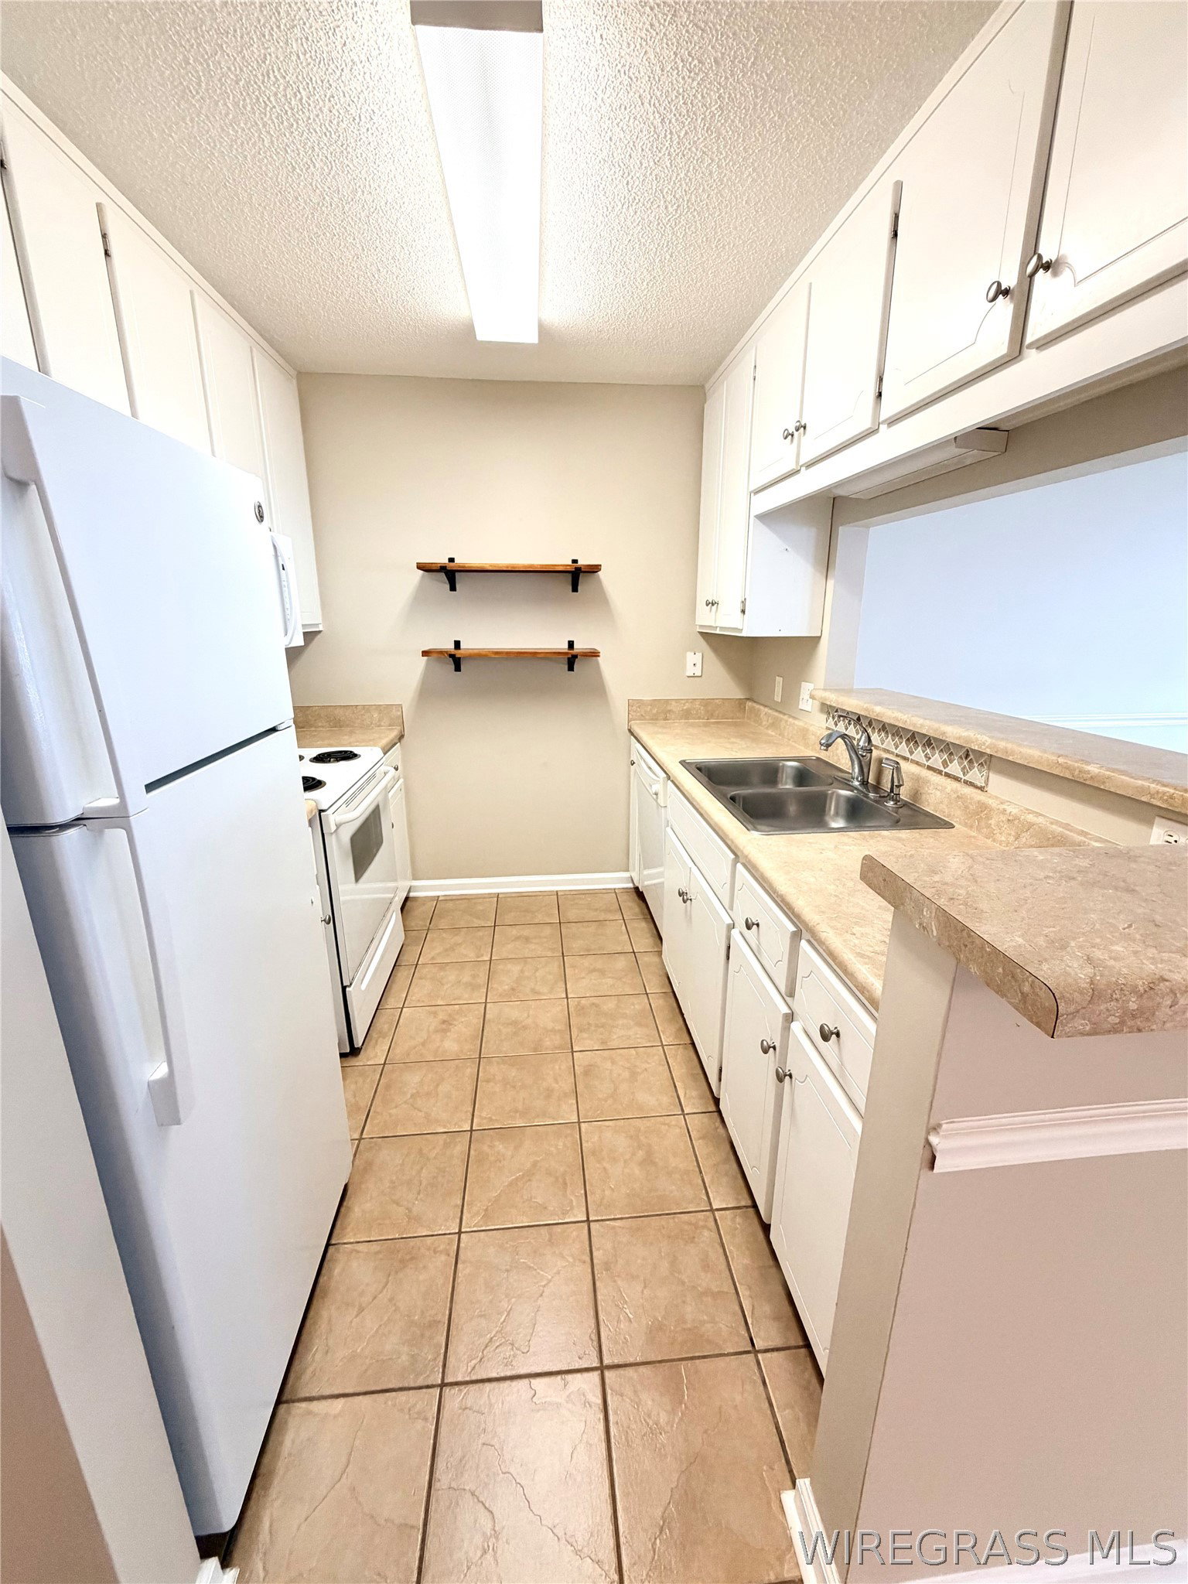
This beautifully maintained 3 bedroom, 2.5 bath townhouse is located in the highly desirable Wakefield Subdivision, offering exceptional convenience to both Enterprise and Fort Rucker. As a corner unit, it provides added privacy along with an extra parking pad, making day to day living even more comfortable. Inside, the home features new LVP flooring throughout the downstairs living areas, carpet upstairs for added comfort, and hard tile in all wet areas. The layout includes a bright and welcoming living space, a functional kitchen with ample storage, a private primary suite, and two additional bedrooms that work well for guests, family, or a home office. A half bath on the main level adds convenience for everyday living and entertaining. One of the standout advantages of this property is its location directly across from the community pool and clubhouse, giving you easy access to all the neighborhood amenities. The HOA takes care of yard maintenance, provides monthly exterior pest control, and covers access to the private pool and clubhouse, including all cleaning and upkeep of those facilities, for just $65 per month. It’s truly low maintenance living at its best. With its updates, prime location, and strong community amenities, this townhome offers outstanding value and a lifestyle of comfort and convenience.
/u.realgeeks.media/prevailrealestate/logo-full.png)
Additional Information
- Interior Features
- Double Vanity, High Ceilings, Walk-In Closet(s), Window Treatments, Breakfast Bar, Programmable Thermostat
- Exterior Features
- Fully Fenced, Fence, Porch, Patio
- Taxes
- $1,332
- HOA Fee
- $65
- Property Description
- Two Story
- Flooring
- Carpet, Plank, Tile, Vinyl
- Appliances
- Dishwasher, Electric Range, Electric Water Heater, Disposal, Microwave, Refrigerator, Range Hood, Dryer, Washer
- Heating
- Central, Electric
- Air Conditioning
- Central Air, Ceiling Fan(s), Electric
- Stories
- 2
- Levels
- Two
- Foundation
- Slab
- Pool Type
- Community, Pool
- Parking Features
- Attached, Driveway, Garage
- Garage Spaces
- 1
- Middle School
- ,
Mortgage Calculator
Listing courtesy of Simply South Realty LLC.