445 Deer Path Farms Road, Ozark, AL 36360
- $249,000
- 3
- BD
- 2
- BA
- 1,855
- SqFt




- List Price
- $249,000
- Status
- ACTIVE
- Days on Market
- 0
- MLS#
- 558686
- Subtype
- Residential
- Style
- One Story
- Architectural Style
- One Story
- Year Built
- 1977
- Bedrooms
- 3
- Bathrooms
- 2
- Full Baths
- 2
- Living Area
- 1,855
- Acres
- 4.98
- MLS Area Major
- 213 Ozark
Property Description
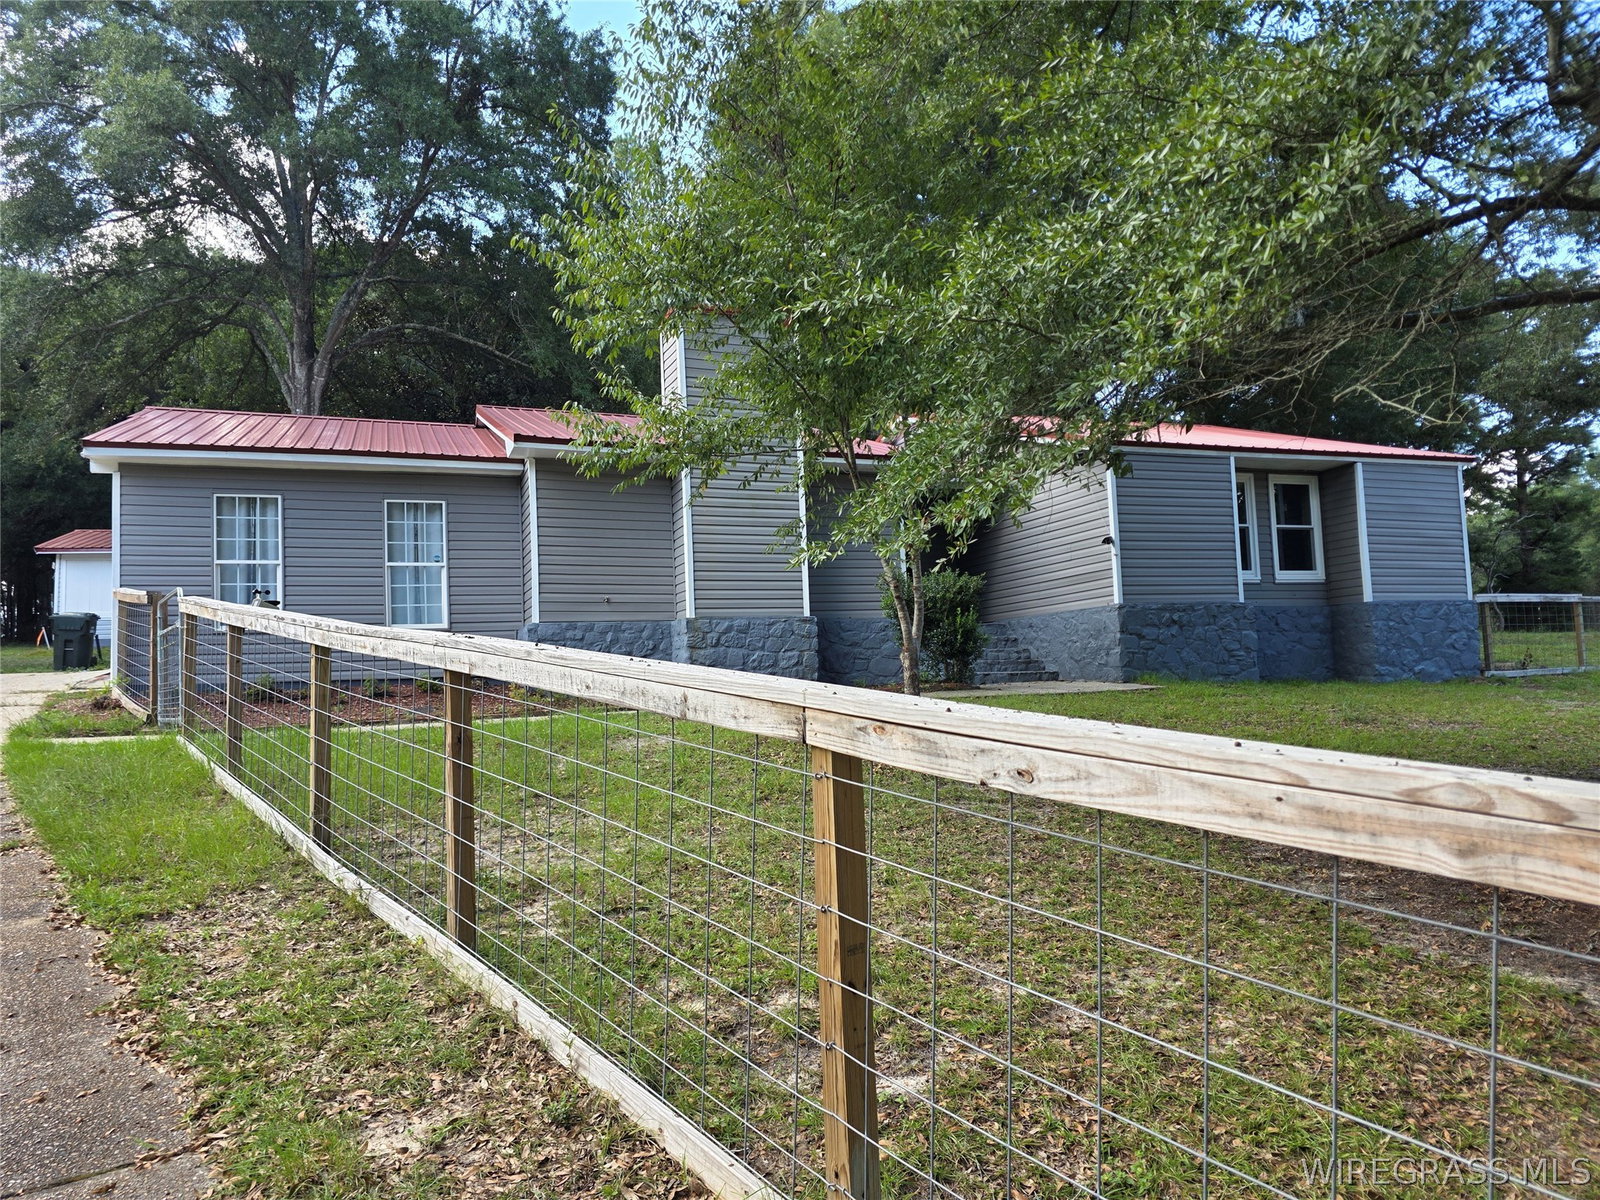
If you want privacy but still need/want the convenience of town amenities and medical facilities, this one is for you! This updated home sits on 5 (+/-) acres and offers quite country living but is still within 10 to 15 minutes (apprx) from Ozark and Ft. Rucker/Daleville. Updated items include newer metal roof (2 years old), new double pane/double hung vinyl windows (March 2026), new s/s refrigerator, entire HVAC ductwork (Nov 2025), property was de brushed (2025), and brand new detached carport that will hold 2 cars (plus lawn mower(s) & ATVs) and is tall enough for boat or camper. There is also an additional storage building/shop and a brand new fence for your fur babies. Other desirable features include newer solid surface countertops, gas stove, backsplash, beautiful deep drop-in sink (blk), spacious pantry, digital mirrors in both bathrooms, separate tiled shower with lighted rainhead (multiple water outlets) newer vanities (double sink in master), wood beams and fireplace in living room (ceiling), sunroom, enclosed porched, and extra room that can be used as a 4th bedroom, craft room, game room etc....this room also has additional storage. Part of land is cleared and part was left wooded, perfect for horses, goats, and maybe a few chickens....so many possibilities!! Call today for your personal appointment!! ***Owners states there is an old well on the property, but they have no knowledge of the condition***
/u.realgeeks.media/prevailrealestate/logo-full.png)
Additional Information
- Interior Features
- Vaulted Ceiling(s)
- Exterior Features
- Covered Patio, Fully Fenced, Storage
- Property Description
- One Story
- Flooring
- Carpet, Laminate, Tile
- Appliances
- Dishwasher, Electric Water Heater, Gas Range, Refrigerator, Range Hood
- Heating
- Central, Electric
- Air Conditioning
- Central Air, Electric
- Stories
- 1
- Levels
- One
- Pool Type
- None
- Parking Features
- Detached Carport
- Elementary School
- Joseph W Lisenby Primary School
- Middle School
- D A Smith Middle School,
- High School
- Carroll High School
Mortgage Calculator
Listing courtesy of Leisa Johnson's HomeTown Realty.