Share this with your friends


(334) 709-1491
Real Estate Company
1001 County Road 18, Newville, AL 36353
- $999,999
- 6
- BD
- 5
- BA
- 3,534
- SqFt




- List Price
- $999,999
- Status
- ACTIVE
- Price Change
- ▼ $100,001 1789609060
- MLS#
- 213988
- Subtype
- Residential
- Style
- Contemporary
- Year Built
- 2025
- Bedrooms
- 6
- Bathrooms
- 5
- Full Baths
- 4
- Half Baths
- 1
- Living Area
- 3,534
- Lot Size
- 1,286,762
- Acres
- 29.54
- MLS Area Major
- 11 Henry
Property Description
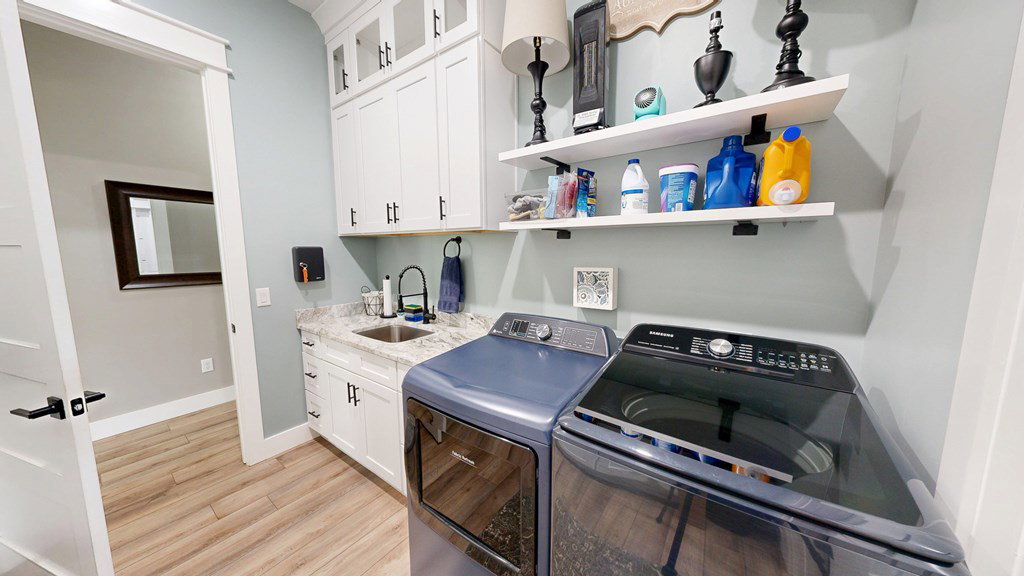
29.54 ACRES—NOT JUST THE DEVELOPED HOMESITE. Review the aerial images to see the full scope of this country estate, including substantial acreage extending beyond the residence. Built in 2025, the main home offers approximately 2,554 SF heated/cooled and 4,644 SF under roof, with 3 bedrooms, 3.5 baths and a custom office/bonus room with potential as a 4th bedroom. Features include 12-foot ceilings, a vaulted living room, stone gas fireplace, panoramic patio doors and coffered ceilings. The chef-inspired kitchen offers leathered granite, ceiling-height cabinetry, gas range, double ovens, pot filler and walk-in pantry with second refrigerator and microwave. Both guest bedrooms have ensuite baths and walk-in closets. Outdoor amenities include a fully screened pool with tanning ledge, screened porch, entertaining patio, fire pit and in-ground trampoline. Located behind the home farther down the property, the 40' x 60' barn/garage includes a 40' x 50' workshop with 6-inch concrete, in-floor drain, 16-foot eaves and 50-amp outlets, plus integrated two-story living quarters with kitchen, living/studio area, full bath, laundry and upstairs rooms. Also included are an attached 3-car garage, two full-hookup RV pads, separate electric meters and fiber runs, county water, open and wooded acreage and an adjoining pond. A separate open area may offer potential for an additional homesite, subject to buyer verification and required approvals. USDA-registered farm; Headland school zone.

Additional Information
- Interior Features
- Attic, Bonus Room, In-Law Arrangement, Dining Combo, Mud Room, Pantry, Ceiling Fans, Walk-In Closet(s), Entrance Foyer, Eat-In Kitchen
- Property Description
- Contemporary
- Flooring
- Tile, Vinyl
- Appliances
- Dishwasher, Microwave, Oven, Range, Refrigerator
- Stories
- 1
- Levels
- One
- Foundation
- Slab
- Pool
- Yes
- Parking Features
- 3 Car, Attached, Garage Door Opener, Rv/Boat Parking
- Garage Spaces
- 3
- Elementary School
- Headland
- Middle School
- Headland
- High School
- Headland
How much is your home worth?
...get instant property value now!
Mortgage Calculator
Listing courtesy of Berkshire Hathaway HomeServices Showcase Properties.