Share this with your friends


(334) 709-1491
Real Estate Company
1955 Pansey Road, Ashford, AL 36312
- $275,000
- 4
- BD
- 3
- BA
- 2,560
- SqFt




- List Price
- $275,000
- Status
- ACTIVE
- Days on Market
- 1
- MLS#
- 559073
- Subtype
- Residential
- Style
- One Story
- Architectural Style
- One Story
- Year Built
- 2001
- Bedrooms
- 4
- Bathrooms
- 3
- Full Baths
- 2
- Half Baths
- 1
- Living Area
- 2,560
- Acres
- 2.95
- Subdivision
- Rural
- MLS Area Major
- Houston County
Property Description
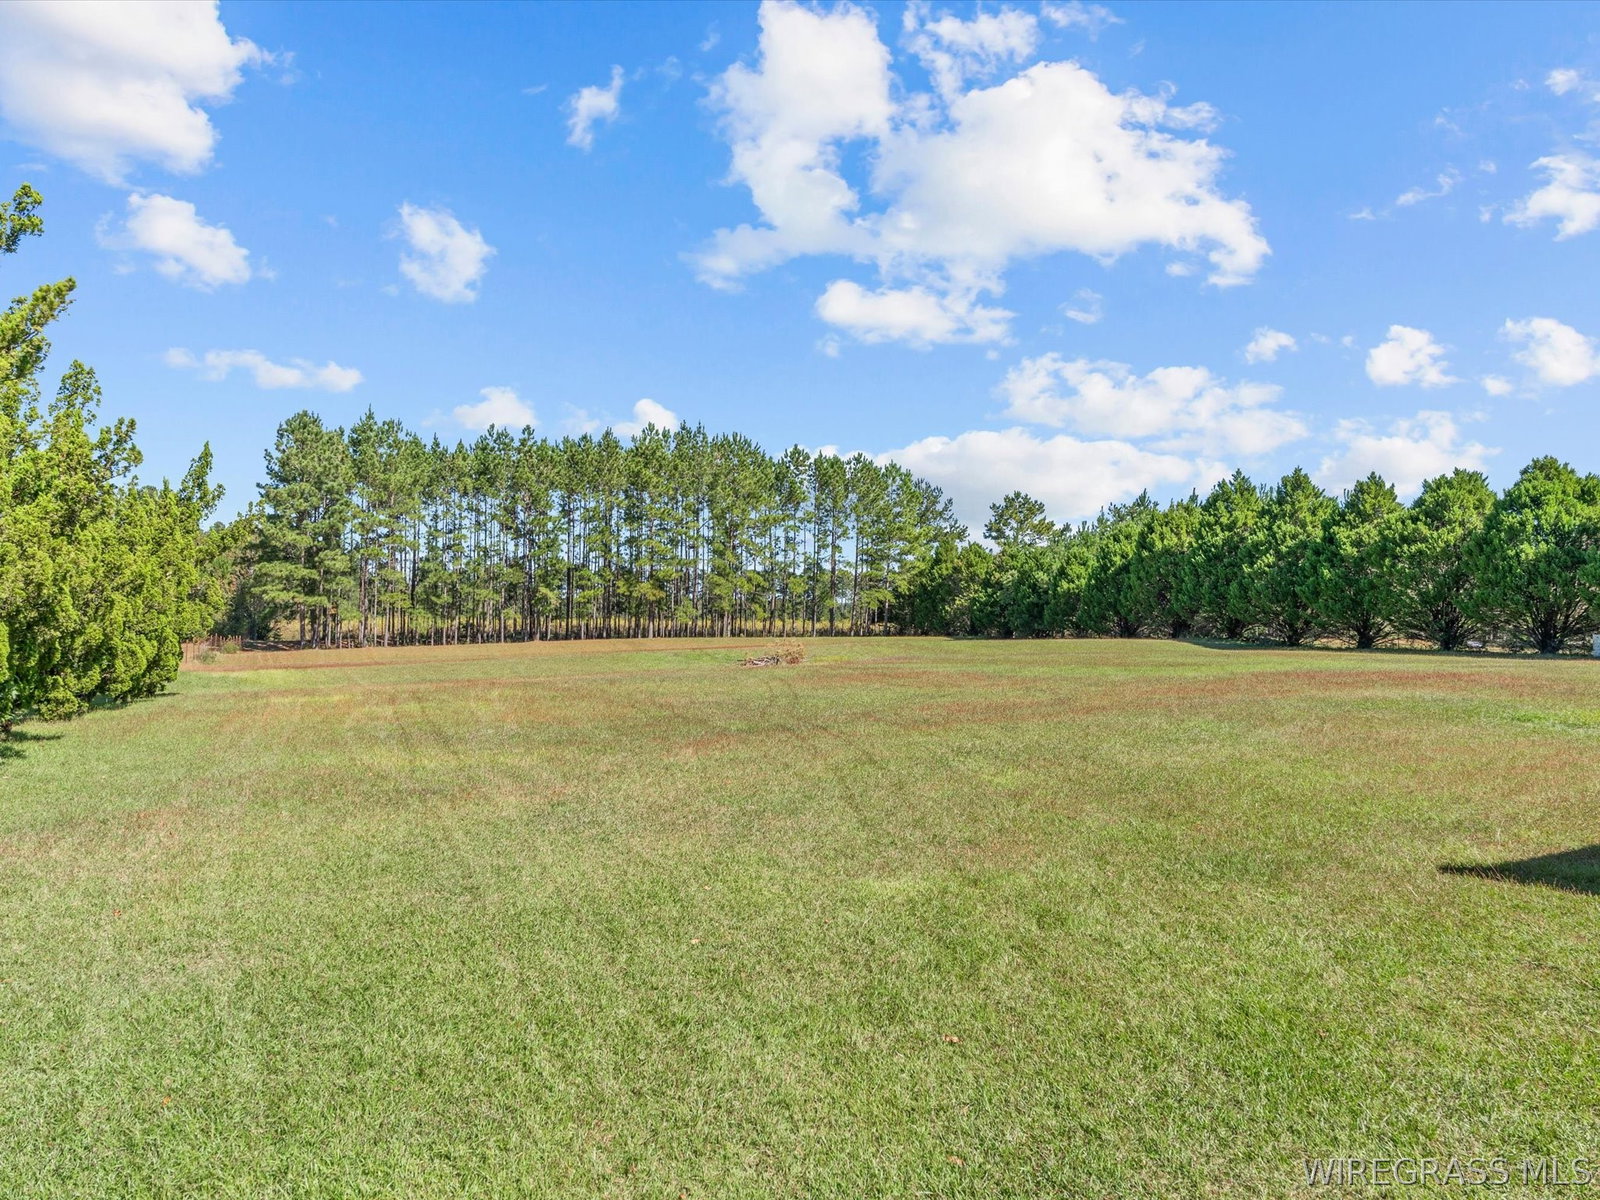
Welcome to this spacious 4-bedroom, 2.5-bath home situated on approximately +/- 2.95 acres, offering the perfect blend of comfortable living, generous outdoor space, and exceptional versatility! From the moment you step inside, you'll appreciate the inviting atmosphere, abundant natural light, and thoughtfully designed layout. Two separate living areas provide flexibility for everyday living and entertaining, while the bright and welcoming sunroom offers a peaceful retreat to enjoy your morning coffee or simply relax and take in the surroundings. With generously sized bedrooms and plenty of room to spread out, this home is designed for comfort and functionality. Step outside and discover where this property truly shines! The impressive oversized workshop is a standout feature for automotive enthusiasts, hobbyists, or anyone needing substantial workspace. An additional carport provides convenient covered parking, while the dedicated RV storage barn offers space for recreational vehicles and equipment. A separate storage building, complete with a dedicated dog area, adds even more convenience and functionality. The expansiv nearly 3-acre setting provides ample room for gardening, outdoor entertaining, recreational activities, or simply enjoying the privacy and freedom of a larger homesite. Whether you're looking for a spacious home, room for your hobbies, or a property with exceptional storage and workshop amenities, this one has so much to offer! Don't miss the opportunity to make this versatile property your own. Schedule your private showing today!

Additional Information
- Interior Features
- Double Vanity, Jetted Tub, Separate Shower, Walk-In Closet(s), Workshop, Breakfast Bar
- Exterior Features
- Covered Patio, Deck, Fence, Porch, Storage
- Property Description
- One Story
- Flooring
- Carpet, Laminate
- Appliances
- Dishwasher, Electric Range, Electric Water Heater, Refrigerator
- Heating
- Central, Electric
- Air Conditioning
- Central Air, Ceiling Fan(s), Electric
- Stories
- 1
- Levels
- One
- Pool Type
- None
- Parking Features
- Attached Carport, Attached, Driveway, Garage
- Garage Spaces
- 2
- Middle School
- ,
How much is your home worth?
...get instant property value now!
Mortgage Calculator
Listing courtesy of Primus Realty Group dba REMAX Premier.